7949 N Sendero Uno, Tucson, AZ 85704
- $395,000
- 3
- BD
- 2
- BA
- 2,185
- SqFt




- List Price
- $395,000
- Status
- ACTIVE
- MLS#
- 22616951
- Bedrooms
- 3
- Bathrooms
- 2
- Living Sq.Ft
- 2,185
- Lot Size Sq.Ft
- 5,227
- Type
- Single Family Residential
- Area
- Northwest
- Subdivision
- Villas De La Canada (1-74)
Property Description
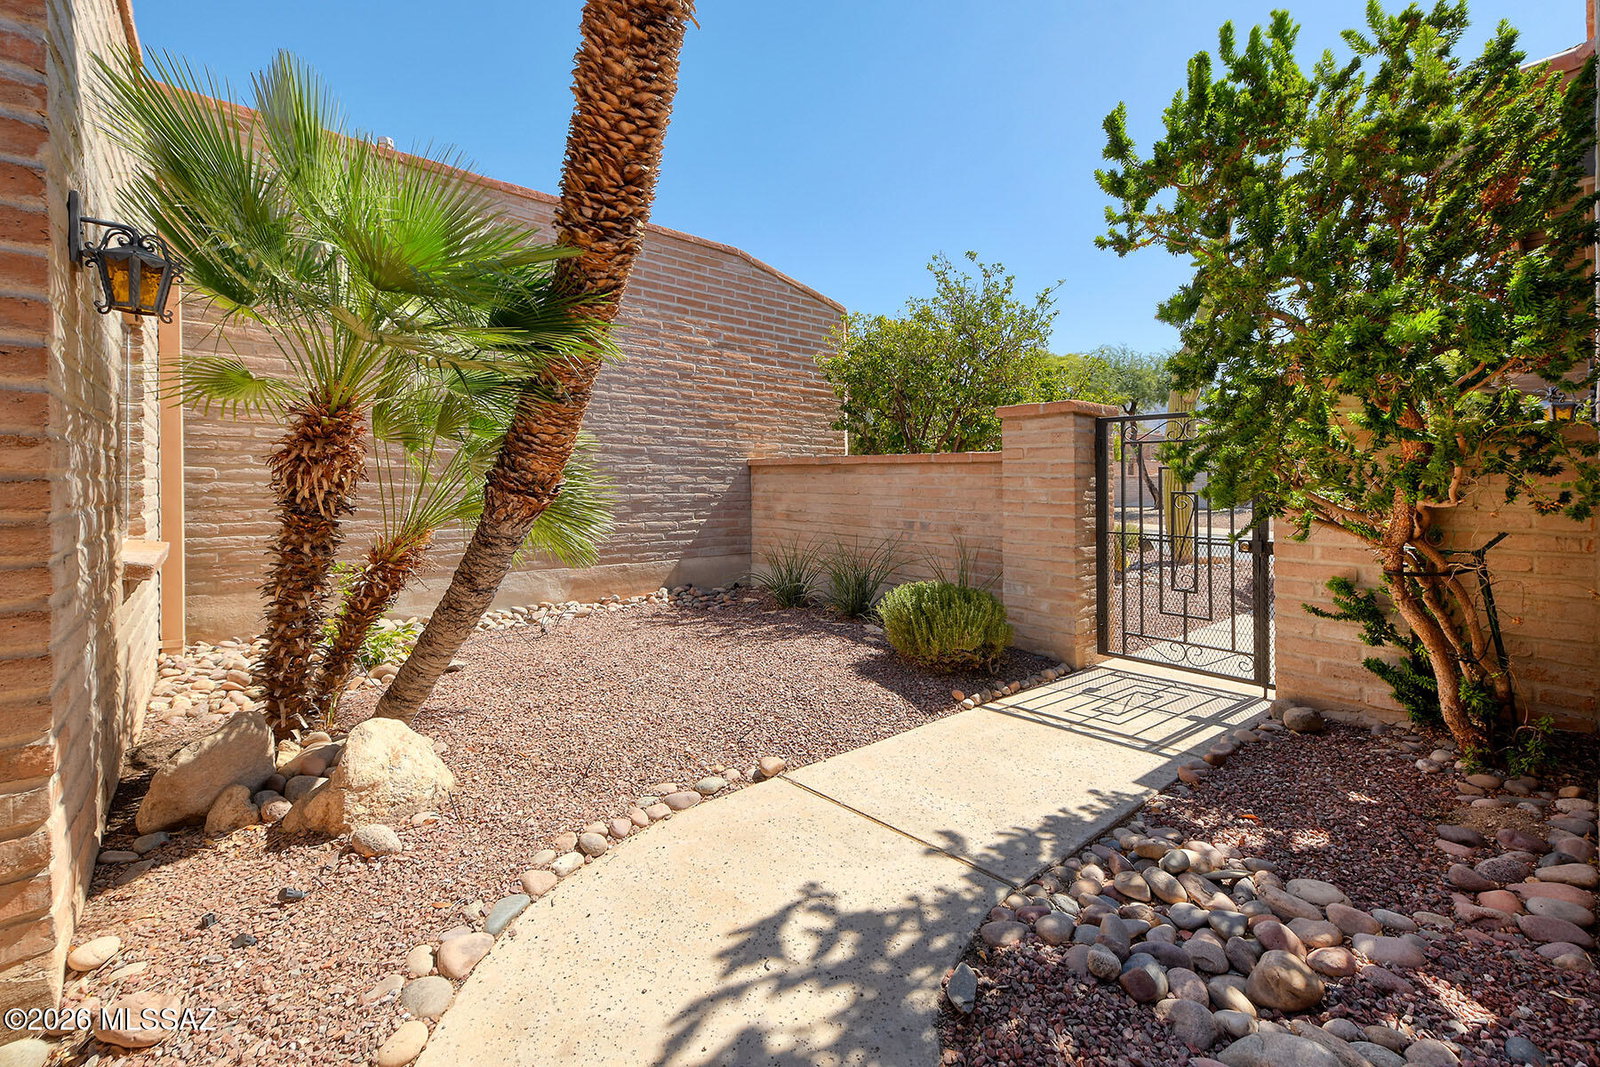
Discover the warmth and character of this beautifully maintained Territorial-style townhome in the sought-after Villas de la Cañada community. Built by respected Wilford Construction, this solid burnt adobe residence offers 2,185 square feet of comfortable living with 3 bedrooms, 2 baths, and a spacious 2-car garage featuring abundant lockable storage. The inviting great room showcases soaring ceilings, a handsome wood-burning brick fireplace, and an open-concept design ideal for both everyday living and entertaining. The expansive kitchen offers generous cabinetry, stainless steel appliances, and a sunny breakfast area. One of the home's standout features is the impressive 26' x 10' Arizona room, complete with a mini-split HVAC system, new Italian porcelain tile flooring, , and an impressive wall of 24 feet of sliding glass doors that bring the outdoors in. Automated Rolladen security shutters provide privacy, shade, and peace of mind. The flexible third bedroom, located just off the great room, also serves perfectly as a home office, den, or craft room. The spacious primary suite features a walk-in closet with a wall safe and an accessible walk-in shower. Additional amenities include seven ceiling fans, six skylights, a separate mud/laundry room, abundant storage throughout, and an automated drip irrigation system. Enjoy private, enclosed front and rear patios, with the backyard backing to a quiet easement rather than an alley, creating an added sense of privacy. Mature citrus trees, palms, and native cacti enhance the attractive desert landscaping. Residents of Villas de la Cañada enjoy a well-maintained, quiet community with low monthly HOA dues that cover trash service, private roads, and common areas. Community amenities include a swimming pool, spa, activity room, sport court, beautifully landscaped grounds, and regular neighborhood social gatherings. The responsive HOA helps preserve the community's exceptional appearance and value.Ideally located near La Cañada Drive and Magee Road, this home is just minutes from Whole Foods Market, Trader Joe's, Tohono Chul Park, shopping, dining, and everyday conveniences.With timeless Territorial architecture, durable adobe construction that provides exceptional sound insulation, and an unbeatable Northwest Tucson location, this move-in-ready home offers the perfect combination of quality, comfort, and convenience.
Additional Information
- HOA Fees
- $143
- Terms
- FHA, VA Loan, Conventional, Cash
- School District
- Amphitheater
- Elementary School
- Mesa Verde
- Middle School
- Cross
- High School
- Canyon Del Oro
- Garage Spaces
- 2
- Taxes
- $2,916
- Style
- Territorial, Southwestern
- Roof
- Reflective, Tile/Clay
- Heating
- Natural Gas
- Water
- Public
- Appliances
- Disposal, Dishwasher, Electric Range, Exhaust Fan, Microwave, Refrigerator, Reverse Osmosis System
- Neighborhood
- Villas De La Canada (1-74)
- Zoning
- Pima County - CR5
Listing courtesy of Russell P Long from Long Realty.
 The data relating to real estate listings on this website comes in part from the Internet Data Exchange (IDX) program of Multiple Listing Service of Southern Arizona. IDX information is provided exclusively for consumers' personal, non-commercial use and may not be used for any purpose other than to identify prospective properties consumers may be interested in purchasing. Listings provided by brokerages other than Coldwell Banker Realty are identified with the MLSSAZ IDX Logo. All Information Is Deemed Reliable But Is Not Guaranteed Accurate. Listing information Copyright 2026 MLS of Southern Arizona. All Rights Reserved.